The Lived-In Zoning Trend: How 2026 Homes Are Getting Softer, Smarter, and More Personal
If one idea is tying together the strongest home stories of early July 2026, it is this: people no longer want rooms that look perfectly staged and function only one way. They want homes that can flex. A living room may need to host a family movie night, a remote-work call, a reading hour, and storage for everyday clutter. A kitchen corner may be more valuable as a breakfast nook than as another stretch of empty floor. A bedroom may feel more restorative when it is deliberately personal rather than copied from a hotel suite. Designers, retailers, and homeowners are responding with a trend we can call lived-in zoning: the art of using furniture, texture, lighting, storage, and partial dividers to create smaller, more useful zones inside existing rooms.
This is not the old open-plan debate in a new outfit. Lived-in zoning does not require expensive construction, a full renovation, or a minimalist reset. It is more practical than that. It borrows from several current signals: Apartment Therapy highlighting cozy, family-friendly living room redos and ceiling-hung room dividers; Livingetc tracking outdoor boucle, breakfast nooks, and the rejection of overly polished “hotel bed” styling; and Dezeen reporting on softer approaches to seating even in commercial environments. Together, these signals point to a home that feels more tactile, more personal, and more intentionally organized.
The best part is that this trend is accessible. You can create zones with a sectional sofa, a storage cabinet, a TV stand, a desk, a breakfast table, a rug, a curtain track, or a single well-placed lamp. The goal is not to buy more things. The goal is to make each thing work harder, soften the mood, and give every part of the home a reason to exist.
Research Signals Behind the Trend
This article is based on current design and home coverage published around July 2026. Recent signals include family living room refreshes, ceiling-hung room dividers, open shelving ledges, outdoor boucle, breakfast nooks, anti-hotel bedroom styling, coastal decor, and softer seating discussions in commercial furniture. The common thread is clear: homeowners want defined areas that feel comfortable, flexible, and personal.
- Apartment Therapy: This Seaside Living Room Was Once a Rental — Now Is a Cozy Space for a Family of 5 — Color, texture, and personal details are being used to make rental-like rooms feel warmer and more permanent.
- Apartment Therapy: The IKEA Store Convinced Me to Hang Room Dividers from the Ceiling — Flexible suspended dividers are gaining attention as a low-commitment way to create zones without building walls.
- Apartment Therapy: The Elevated Way to Do Open Shelving — Shallow ledges and open display storage are part of a broader move toward practical, personalized surfaces.
- Livingetc: Outdoor boucle furniture trend — Soft, tactile fabrics are moving beyond the living room and into patios, sunrooms, and indoor-outdoor spaces.
- Livingetc: Breakfast nook designs — The breakfast nook is being reframed as a daily-use micro-zone for coffee, work, meals, and family routines.
- Dezeen: Keilhauer and Yabu Pushelberg detail softer approach to contract seating — Even office and healthcare furniture discussions are emphasizing softer, more residential forms.
Why Lived-In Zoning Is Replacing Perfect Open-Plan Rooms
For years, open-plan interiors promised freedom: fewer walls, longer sightlines, and spaces that felt larger than their square footage. The problem is that a completely open room can also feel unfinished. Without clear edges, sound carries, clutter travels, and every activity competes for the same visual attention. Lived-in zoning solves that tension without rebuilding the home. It uses movable or semi-permanent elements to suggest where one activity ends and another begins.
The renewed interest in room dividers is a useful example. A ceiling-hung divider, curtain, open shelving unit, or tall plant arrangement can define a work area or reading corner while keeping light and air moving. This is especially useful in apartments, rentals, and compact family homes where permanent walls are unrealistic. The divider becomes less about hiding and more about pacing the room. It tells the eye: this area has a purpose.
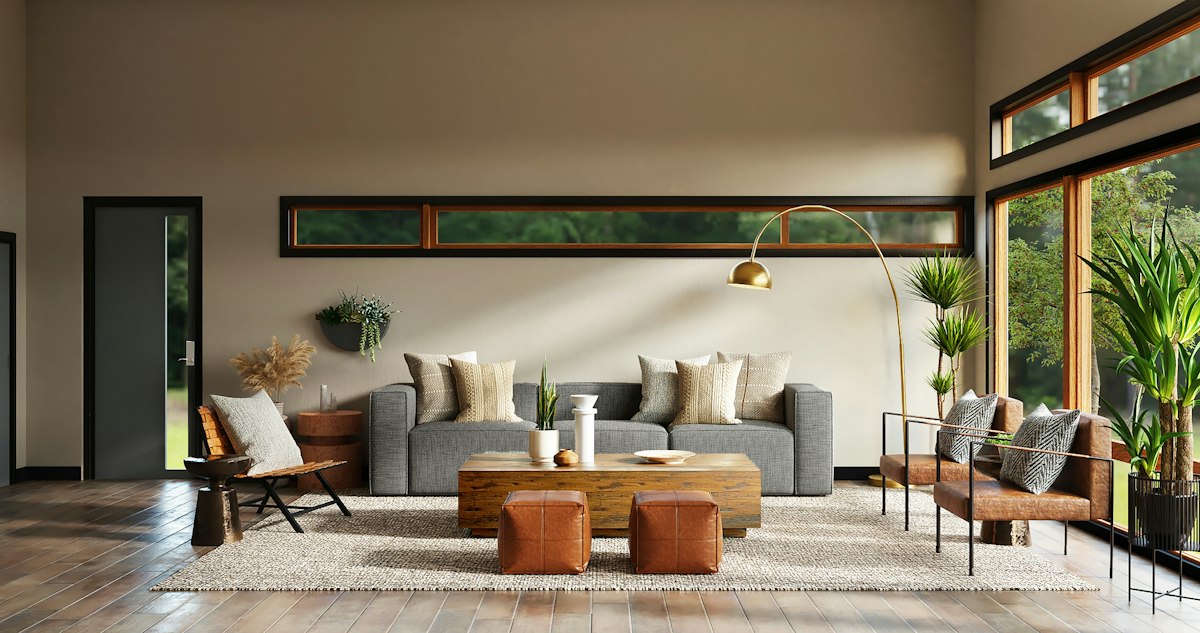
Furniture placement does the same job. A sectional sofa can anchor a conversation zone even when it floats in an open room. A narrow console or sideboard behind the sofa can create a soft boundary while adding storage. A TV stand with warm material or rattan detail can make a media wall feel designed rather than accidental. In a kitchen, a small nook can become a daily landing place for breakfast, homework, and coffee. These moves do not reduce flexibility; they increase it because each part of the room becomes easier to use.
The most successful zones usually combine three cues: a physical anchor, a visual texture, and a practical function. The physical anchor might be a sofa, cabinet, bed, or desk. The visual texture might be wood grain, fluting, rattan, boucle, a woven rug, or a soft neutral fabric. The practical function might be charging, drawers, display shelves, closed storage, or a surface for daily routines. When all three are present, the space feels designed around life rather than photographed for a single moment.
Softer Seating and Texture Are Doing More of the Design Work
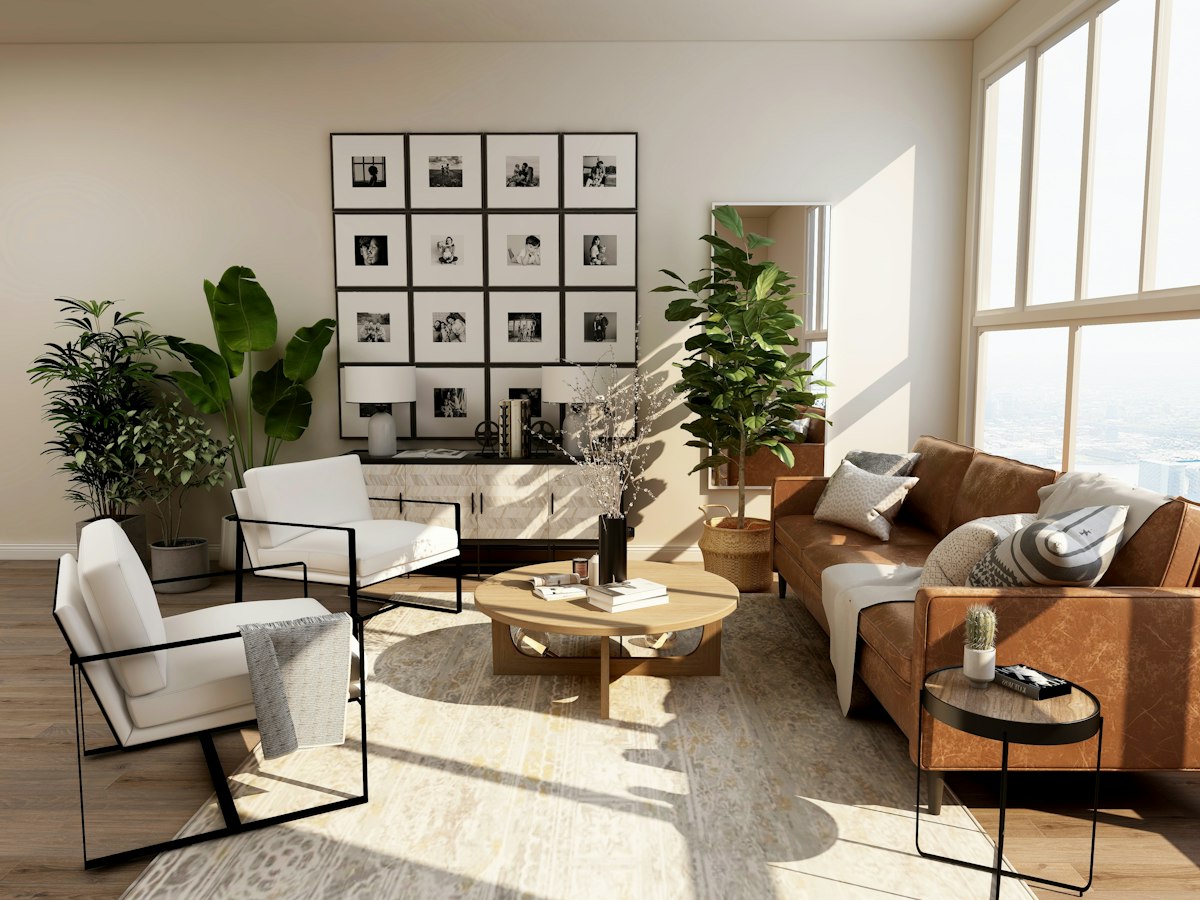
One reason lived-in zoning feels fresh in 2026 is the broader shift toward softness. The design conversation is moving away from severe silhouettes and showroom perfection toward furniture that invites people to stay. Dezeen's recent coverage of a softer approach to contract seating is telling because commercial furniture often reflects wider comfort priorities: hospitality, offices, healthcare spaces, and homes are all trying to feel less rigid and more human. Livingetc's attention to outdoor boucle points in the same direction. Texture is no longer limited to a throw pillow; it is shaping the identity of the room.
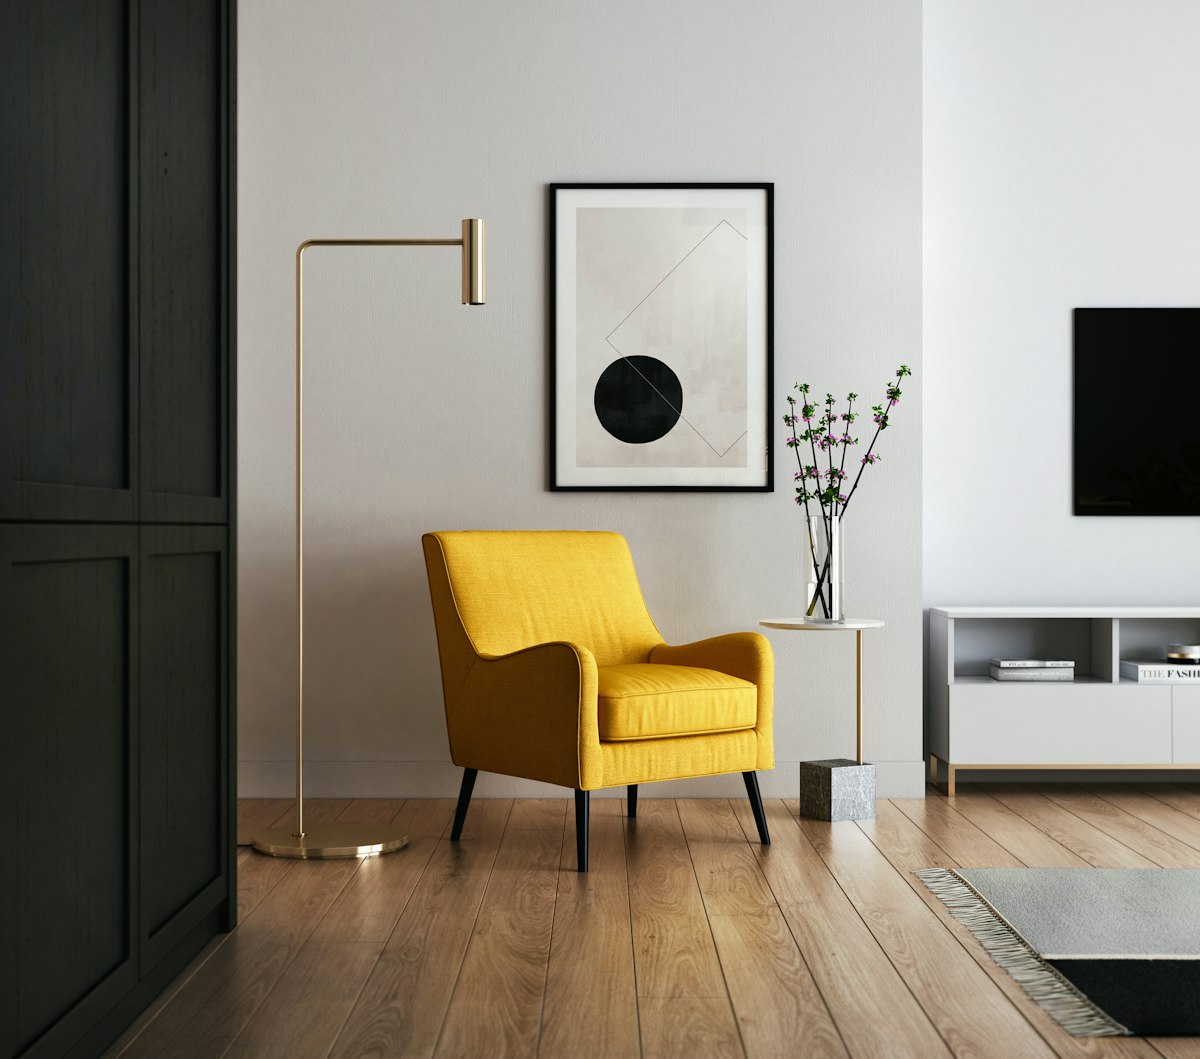
Softness does not mean everything must be beige or overstuffed. It means the room offers visual and physical relief. Rounded corners, modular seating, fabric upholstery, warm wood, woven details, and layered lighting all help. A sofa with a chaise can create a relaxed lounge zone for families. A fluted cabinet can break up a flat wall while hiding the items that make a room feel chaotic. A rattan TV stand can make electronics feel less dominant. Even a simple nightstand with warm oak tones and integrated charging can make the bedroom feel calmer because cables and devices have a defined home.
The tactile trend is also practical for renovation budgets. Many homeowners are postponing major construction because costs remain high, but they still want their rooms to feel renewed. Texture offers a high-impact middle path. Changing a storage piece, adding a soft chair, placing a rug under the seating area, or introducing wood and woven finishes can shift the feeling of a room faster than repainting every wall. In an open-plan home, texture also creates visual landmarks. The reading corner can be the softest zone. The dining nook can be the warmest wood zone. The media area can use closed storage and low lighting.
For shoppers, the key is to judge furniture by both comfort and boundary-making power. Ask whether a piece helps organize the room. A sectional does more than provide seats; it can define the living zone. A cabinet does more than store items; it can create a vertical pause between kitchen and lounge. A desk does more than support a laptop; it can carve a home-office zone into a bedroom or living room. The right pieces make the room easier to understand at a glance.
Breakfast Nooks, Ledges, and Micro-Zones Make Small Spaces Work Harder
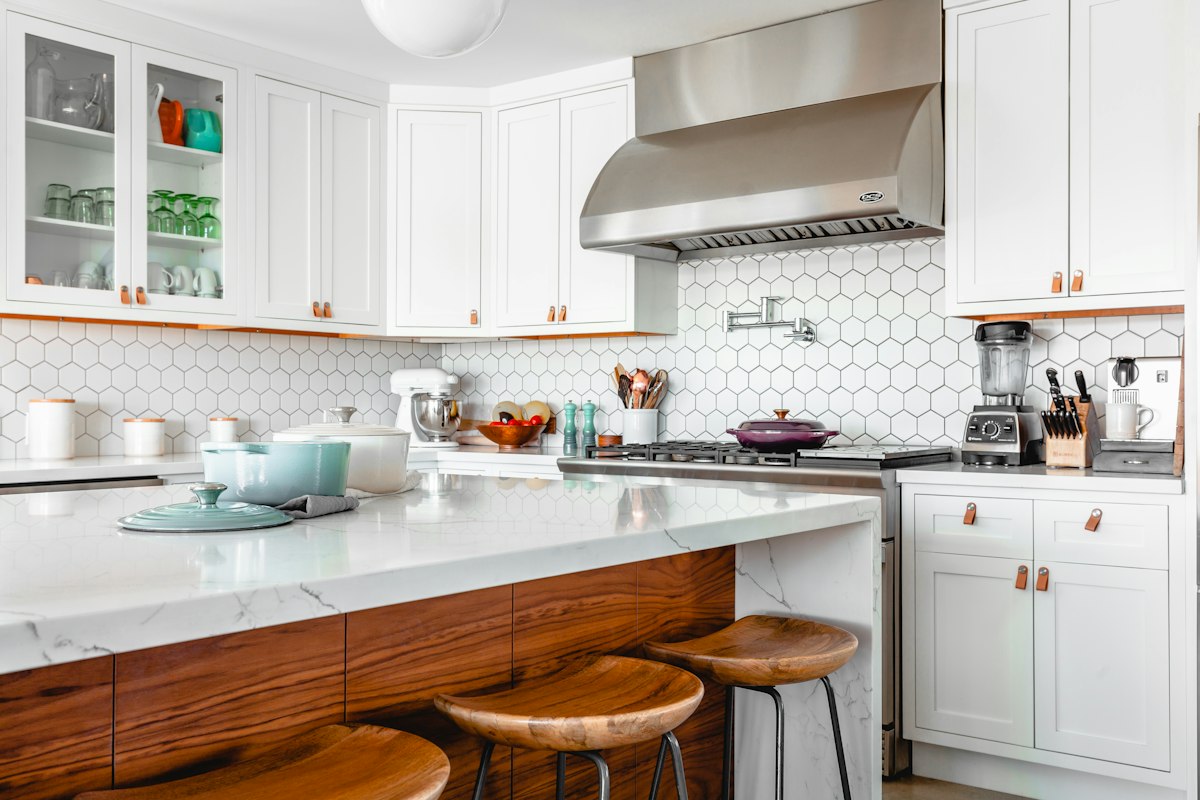
The breakfast nook is having a meaningful moment because it captures the most useful part of lived-in zoning: small spaces can carry big routines. A nook does not need a separate room. It can be a corner bench, a compact table near a window, or a stretch of wall with seating, lighting, and storage nearby. Livingetc's recent focus on breakfast nook designs reflects a wider desire for spaces that support ordinary rituals. Morning coffee, a child's snack, a short work call, and a quiet evening tea can all happen in the same small zone when it is designed intentionally.
Open shelving and ledges play a similar role. Apartment Therapy's coverage of an elevated open-shelving ledge detail shows how narrow surfaces can create display and storage without the bulk of traditional shelving. The idea matters because many homes need personalization without clutter. A ledge can hold art, cookbooks, ceramics, or daily objects while keeping the wall light. It also gives the eye a horizontal line, which helps define a kitchen, dining, or entry zone.
These micro-zones are especially useful in homes where every square foot is negotiated. Instead of treating a room as one large function, break it into daily behaviors. Where do keys land? Where does the laptop go after dinner? Where do books collect? Where does the family actually eat on weekdays? The answers often reveal opportunities for furniture that is smaller but more strategic: a storage cabinet near the dining area, a charging nightstand beside the bed, a compact desk in a corner, or a media stand that hides cables and games.
One practical rule is to design around the transition points. The spot between kitchen and living room may need a sideboard because it collects serving pieces, mail, and chargers. The edge of a bedroom may need a vanity or desk because grooming and work routines overlap. The wall behind a sofa may need a console or cabinet because it marks the back of the lounge zone. When these transition points are ignored, clutter spreads. When they are furnished well, the whole room feels calmer.
Color, Coastal Calm, and Personal Styling Keep the Trend from Feeling Generic
Lived-in zoning is not only about layout. It is also about mood. Current decor signals show homeowners moving toward rooms that feel personal, not anonymous. Homes & Gardens has been tracking coastal and Hamptons-inspired decorating, white rooms with warmth, and fresh ways to use gray without making a home feel dated. Livingetc's “anti-hotel bed” conversation points to the same conclusion: people want polish, but they do not want their homes to look like a room anyone could have booked for one night.
That means color and styling should support the zones. A family living room can use warm whites, oatmeal upholstery, rattan, oak, caramel, or soft gray as a base, then add art, books, plants, and personal objects. A breakfast nook can lean brighter with washable cushions, a pendant light, and a small gallery wall. A bedroom can feel more personal with layered bedding, a nightstand that hides charging clutter, and lighting that can shift from task mode to wind-down mode. The goal is not maximalism for its own sake; it is evidence of actual life.
Coastal calm is particularly compatible with lived-in zoning because it values light, relaxed texture, and easy circulation. But the look should not become a theme park of shells and signs. A better version uses natural materials, pale woods, woven storage, soft upholstery, and enough closed cabinetry to keep the airy feeling intact. If your home leans modern, add softness through fabric and curved shapes. If it leans farmhouse, sharpen it with cleaner storage and better lighting. If it leans urban, warm it with wood, books, and tactile textiles.
Personal styling also makes budget upgrades more effective. A new cabinet or sofa will feel more integrated when the surrounding objects tell the same story. Repeat one material two or three times: oak on a nightstand, rattan on a TV stand, and a woven basket near the sofa. Repeat one color in small doses: a blue-gray pillow, a ceramic vase, and a framed print. Then edit the surfaces so display looks intentional rather than leftover. Lived-in does not mean messy; it means human, useful, and warm.
Practical Takeaways for Your Next Room Refresh
- Start with behavior, not furniture. List what actually happens in the room each day, then assign zones for the top three activities.
- Use anchors to define space. A sectional, cabinet, desk, rug, or dining nook can create a zone without construction.
- Choose storage for transition points. Place closed storage where clutter naturally lands: near entries, beside sofas, beside beds, and between kitchen and living areas.
- Add texture before adding more decor. Wood, rattan, fluting, boucle, woven baskets, and layered textiles make a room feel finished without overcrowding it.
- Keep sightlines calm. Open shelves and ledges should display a few meaningful items; everyday mess belongs in drawers or cabinets.
- Let lighting reinforce zones. A floor lamp, table lamp, pendant, or LED feature can signal whether an area is for work, rest, grooming, or gathering.
- Avoid copy-paste styling. A home can be clean and polished while still showing books, art, family routines, and personal color.
Featured Products from Vektaya
These product recommendations were selected from active Shopify products because they match the lived-in zoning trend: they anchor a space, add storage or texture, and support everyday routines.
107" L-Shaped Modular Sectional Sofa with Chaise, Beige - Vektaya

Price: $299.99
Use it as the main anchor for a relaxed living zone. The chaise shape helps define the lounge area in an open plan while giving family members a comfortable place to gather.
Shop 107" L-Shaped Modular Sectional Sofa with Chaise, Beige
61.5" Rattan TV Stand for TVs up to 65", 4-Door, Walnut - Vektaya

Price: $239.99
A rattan TV stand is a smart choice when you want the media wall to feel warmer and less technical. It adds texture, storage, and a natural boundary for the entertainment zone.
Shop 61.5" Rattan TV Stand for TVs up to 65", 4-Door, Walnut
Storage Cabinet 5-Tier Fluted - Vektaya

Price: $299.99
This fluted storage cabinet supports the transition-zone idea: use it for books, dinnerware, games, or daily clutter that needs to be close by but out of sight.
Conclusion: Make the Room Easier to Live In
The lived-in zoning trend is powerful because it respects how homes actually work. It does not ask you to choose between beauty and practicality. It asks you to arrange furniture, texture, lighting, and storage so each area has a clear job and a warmer mood. That can mean a sectional that turns an open living room into a true lounge, a rattan media piece that softens technology, a fluted cabinet that hides visual noise, or a small breakfast nook that turns an overlooked corner into the most useful seat in the house.
If your home feels unfinished, start with one zone. Choose the place where clutter gathers or where people naturally pause, then give it an anchor, a surface, a texture, and a storage plan. Small changes compound quickly when they make daily life easier.
Ready to create a softer, smarter home? Explore Vektaya furniture designed for practical storage, comfortable gathering, and everyday routines that deserve a better-looking place to land.
0件のコメント